
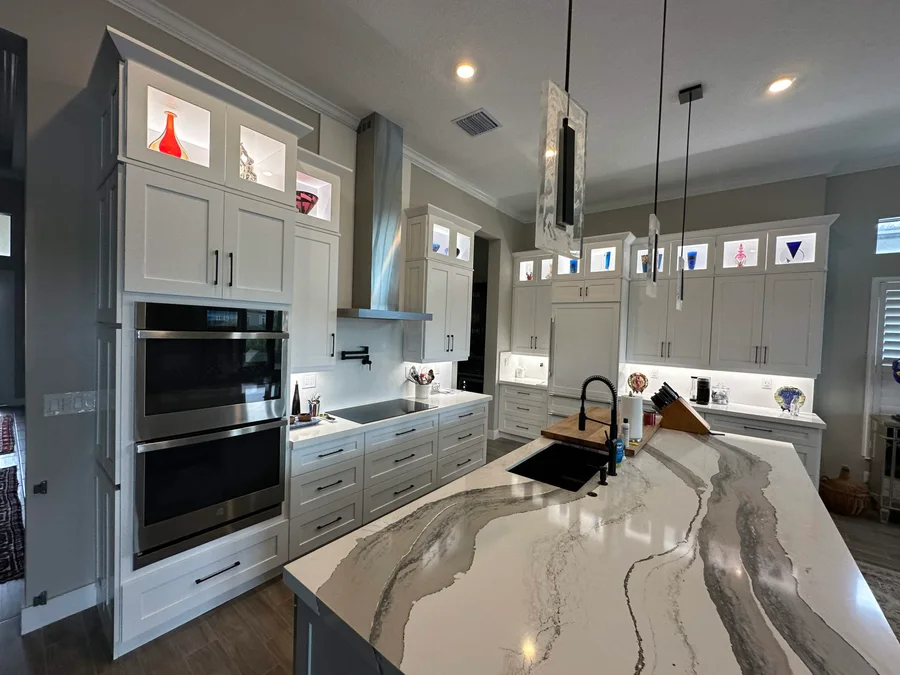
Think about the whole room.
Cabinets and countertops are closely connected in the way a room looks and works. Before making separate decisions, consider how you move through the space, what you need to store, and where you want useful work surfaces.
A useful starting point is to list the activities the room needs to support. A busy kitchen, bathroom vanity, and laundry area will each have different priorities.
Describe the storage you actually need.
Think about what is difficult to put away today. Large cookware, everyday bathroom items, and frequently used supplies can all shape your discussion about cabinets. You do not need to arrive with a finished design; a clear description of the problem is helpful.
Bring photos of your existing cabinets and examples of arrangements you like. Ask which decisions need to be made together and which can wait until the scope is clearer.
Look beyond a surface sample.
When discussing countertops, consider their relationship to the cabinet finish, the room’s light, and the adjoining surfaces. Record what appeals to you about your inspiration images instead of relying on a material name alone.
Ask about care requirements and suitability for your intended use before selecting a particular product. Material availability, product specifications, and installation details should be confirmed for your project.
Make the connections part of the conversation.
Sinks, appliances, fixtures, and existing room conditions can affect the work that needs to be coordinated. Tell your contractor what you plan to keep and what you hope to replace. Confirm who is responsible for any related work before the project begins.
LBS installs cabinets and countertops and provides remodeling services. Text or call Mario to discuss your room, preferred timing, and the scope you have in mind. Final measurements and installation sequence are project-specific.